Save
Ask
Tour
Hide
Share
$1,250,000
61 Days On Site

10 Kathy Ln
East Bridgewater, MA 02333

Single Family Residence|Pending
4
Beds
3
Total Baths
3
Full Baths
5,052
SqFt
$247
/SqFt
1989
Built
County:
Plymouth
10 Kathy Ln10 Kathy Ln10 Kathy Ln10 Kathy Ln
Save
Ask
Tour
Hide
Share

Mortgage Calculator

Monthly Payment (Est.)

$5,703
Calculator powered by Showcase IDX, a Constellation1 Company. Copyright ©2026 Information is deemed reliable but not guaranteed.

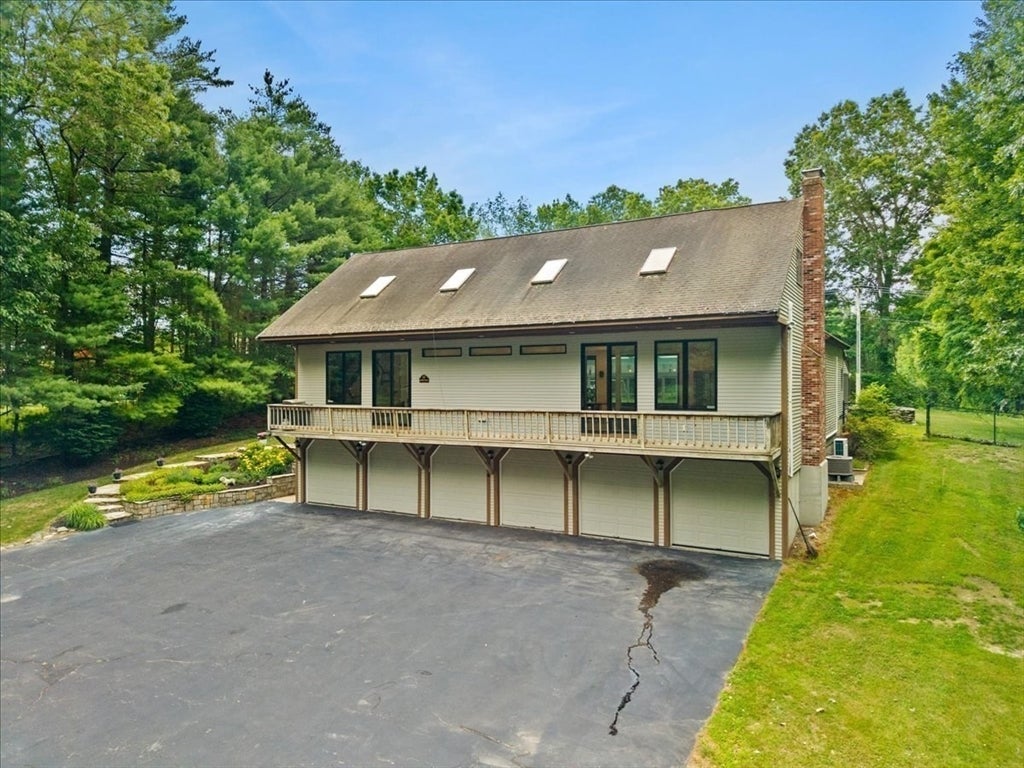
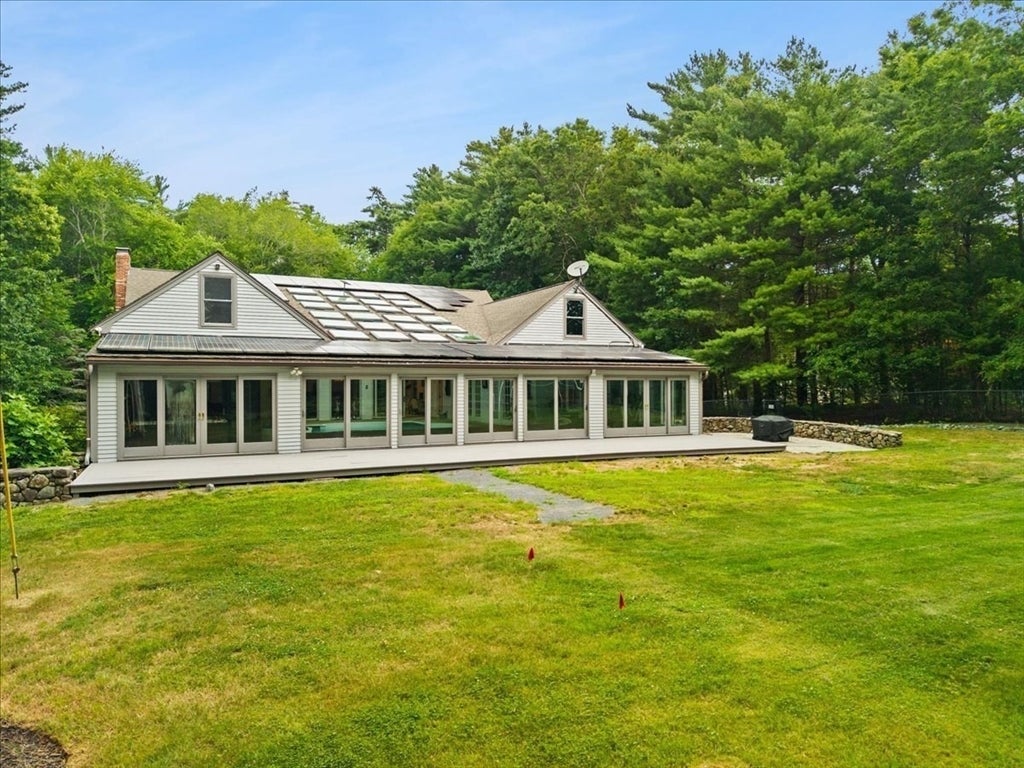
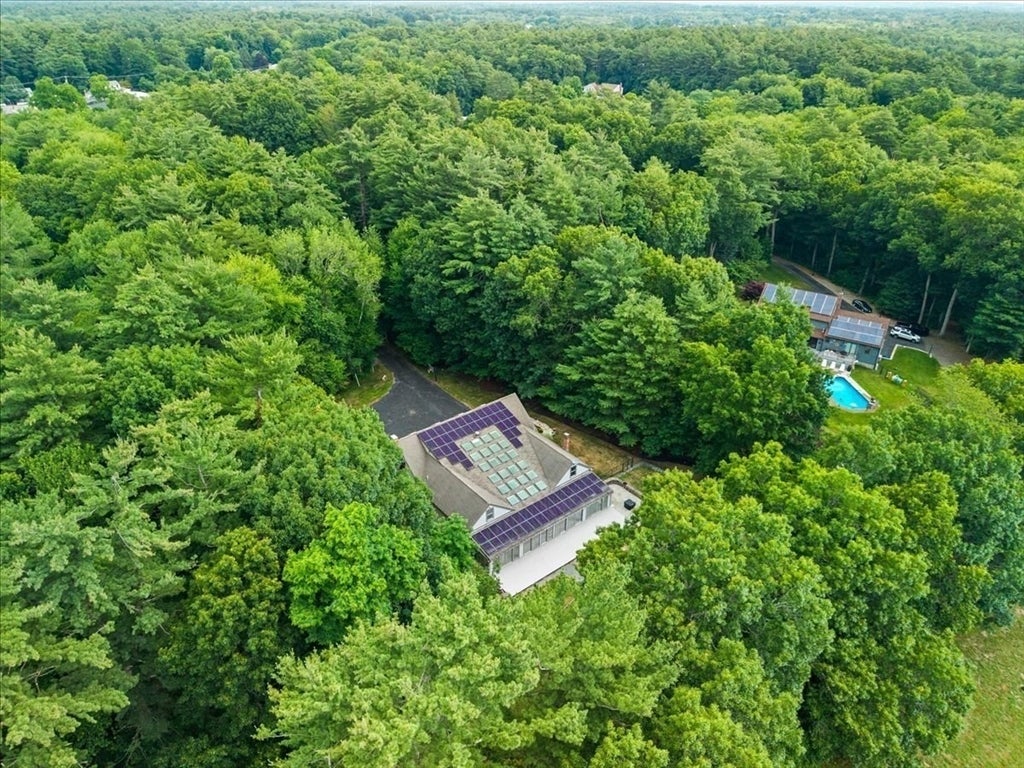
WELCOME TO 10 KATHY LANE! First time offered in 20 years this Contemporary style home allows for one floor living if you desire starting w/an open-concept design flow throughout the 1st floor. At the heart of the home,a stunning updated modern kitchen is fully equipped with top-of-the-line Miele appliances. A stone fireplace anchors the main living area+continuous heated tile flooring throughout the primary living areas provides great comfort and seamless flow. With a primary wing on one end, equipped w/a large custom walk in, expansive main bath/laundry, 2 other bedrooms + full bath on the other,+ 2nd floor family room/bath/bed this home has it all! Enjoy year round enjoyment in your own private indoor heated pool oasis, beautifully integrated into this updated contemporary home.French doors + Pella sliding glass doors creates seamless indoor-outdoor living + filling the home with natural light from every angle. Plus a rare heated 6 (+2 tandem) car GARAGE/ SAVE w/70 owned SOLAR Panels

Save
Ask
Tour
Hide
Share
Listing Snapshot
Price 
$1,250,000
Days On Site 
61 Days
Bedrooms 
4
Inside Area (SqFt) 
5,052 sqft
Total Baths 
3
Full Baths 
3
Partial Baths 
N/A
Lot Size 
2.41 Acres
Year Built 
1989
MLS® Number 
73544934
Status 
Pending
Property Tax 
$12,628
HOA/Condo/Coop Fees 
N/A
Sq Ft Source 
Public Records
Friends & Family
Recent Activity
a week agoListing updated with changes from the MLS®
a week agoStatus changed to Pending
2 months agoListing first seen on site
General Features
Acres 
2.41
Attached Garage 
Yes
Disclosures 
Video twilight digitally enhanced
Energy Features 
Solar
Foundation 
Concrete Perimeter
Garage 
Yes
Garage Spaces 
6
Parking 
PavedGarage Door OpenerStorageWorkshop in GarageOversizedOff StreetAttachedGarage
Parking Spaces 
12
Property Sub Type 
Single Family Residence
Sewer 
Private Sewer
SqFt Above 
5052
SqFt Total 
5052
Style 
Contemporary
Water Source 
Public
Zoning 
100
Interior Features
Appliances 
RangeOvenDishwasherMicrowaveRefrigerator
Basement 
FullWalk-Out AccessInterior Entry
Cooling 
Central AirDuctlessZoned
Electric 
GeneratorCircuit Breakers200+ Amp Service
Fireplace 
Yes
Fireplace Features 
Living Room
Fireplaces 
1
Flooring 
TileVinylCarpetLaminate
Heating 
Forced AirHeat PumpOilElectricPellet StoveDuctlessZoned
Interior 
Entrance FoyerRecessed LightingMaster DownstairsWalk-In Closet(s)Open Floorplan
Laundry Features 
Electric Dryer HookupWasher Hookup
Main Level Bedrooms 
3
Window Features 
Skylight(s)
Bathroom 1 
Dimensions - 8x14Level - FirstArea - 112
Bathroom 2 
Dimensions - 8x11Level - MainArea - 88
Bathroom 3 
Dimensions - 16x11Level - SecondArea - 176
Bedroom 2 
Dimensions - 13x14Level - MainArea - 182
Bedroom 3 
Dimensions - 14x14Level - MainArea - 196
Dining Room 
Dimensions - 11x20Level - MainArea - 220
Kitchen 
Dimensions - 12x20Level - MainArea - 240
Living Room 
Dimensions - 23x19Level - MainArea - 437
Master Bedroom 
Dimensions - 16x14Level - MainArea - 224
Office 
Dimensions - 7x23Level - FirstArea - 161
Save
Ask
Tour
Hide
Share
Exterior Features
Construction Details 
Frame
Lot Features 
Level
Patio And Porch 
Deck
Pool Features 
IndoorPrivate
Private Pool 
Yes
Roof 
Shingle
Windows/Doors 
Skylight(s)
Community Features
Community Features 
Pool
Financing Terms Available 
Contract
Roads 
Paved
Schools
School District
Unknown
Elementary School
Gordon Mitchell
Middle School
Unknown
High School
East Bridgewater High
Listing courtesy of Janice Wright of RE/MAX Platinum


The property listing data and information, or the Images, set forth herein were provided to MLS Property Information Network, Inc. from third party sources, including sellers, lessors, landlords, and public records, and were compiled by MLS Property Information Network, Inc. The property listing data and information, and the Images, are for the personal, non-commercial use of consumers having a good faith interest in purchasing, leasing or renting listed properties of the type displayed to them and may not be used for any purpose other than to identify prospective properties which such consumers may have a good faith interest in purchasing, leasing or renting. MLS Property Information Network, Inc. and its subscribers disclaim any and all representations and warranties as to the accuracy of the property listing data and information, or as to the accuracy of any of the Images, set forth herein.

Last checked 2026-09-06 08:42 AM UTC

Neighborhood & Commute
Source: Walkscore
Save
Ask
Tour
Hide
Share